Building Design, Drafting, BIM & Engineering Services For Builders & Contractors

Our team deliversstructural drawings, BIM modelling, shop drawings, drafting and engineering documentation for commercial, residential, mining and infrastructure projects across WA.

Building Design, Drafting, BIM & Engineering Services For Builders & Contractors

Our team deliversstructural drawings, BIM modelling, shop drawings, drafting and engineering documentation for commercial, residential, mining and infrastructure projects across WA.

WA-Owned

Local team supporting WA industries

Multi-Industry Focused

Commercial, residential, mining and energy

End-To-End Support

From planning through to workforce supply

Why it matters

Design & Engineering is Where the Budget is Won Or Lost

Project delays and unexpected costs often begin with drawings that miss important details or don’t match real site conditions. We focus on clear, construction-led design supported by clash-checked BIM models to fabrication-ready documentation. We help builders and contractors avoid common project setbacks caused by incomplete drawings and disconnected planning. This approach reduces site RFIs, improves procurement clarity and supports structures being delivered in line with requirements and Australian Standards.

3D build planning

3D build planning

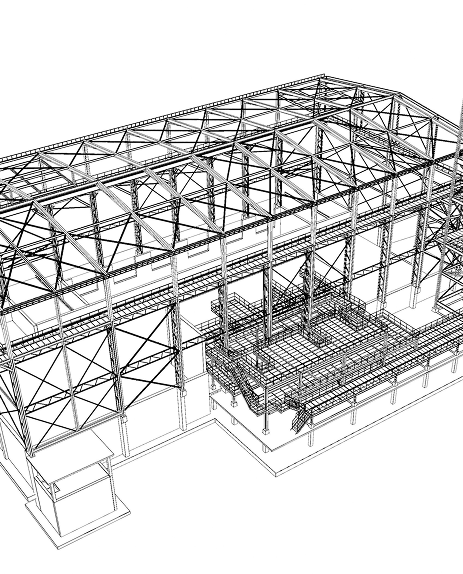
We develop accurate 3D BIM models using Revit and AutoCAD, coordinating architecture, structure and services into one clear digital model. This allows project teams to review design, detect issues early and understand the build before construction begins.

Deliverables include LOD 300–400 BIM models, clash detection reports, visual renders for approvals and IFC files for consultant coordination.


Architectural & structural BIM modelling

Clash detection and coordination review

3D visualisation for approvals and planning

IFC and Navisworks model exports

Structural detailing including steel connections

Structural planning

Civil & Structural Engineering

Our chartered engineers provide certified civil and structural engineering for residential, commercial and industrial projects across WA. From early footing design and slab certification to steel frames, retaining systems and multi-storey structures, all work is delivered in line with AS/NZS standards.

We size and detail efficiently, balancing material cost against speed of construction. All designs include integrated site assessment wind region data, seismic assessment and soil conditions to ensure safety and compliance.


Residential extensions & new builds

Industrial steel sheds & portal frames

Commercial multi-storey structures

Footing design & slab certification

Site classification, wind & seismic analysis

Crane installing precast concrete wall panels on site

Precast detailing

Precast Concrete Shop Drawings

We produce fabrication-ready precast documentation aligned to manufacturer mould systems and WA precaster requirements. Every package is developed for direct production use, covering panel geometry, reinforcement, lifting systems and erection methodology to support efficient fabrication and installation.

Our drawings are coordinated with structural design intent and site sequencing to reduce fabrication delays and ensure panels move smoothly from workshop to site.


Panel elevations and production schedules

Lifting insert and bracing system design

Reinforcement detailing and connection design

Erection sequencing and installation drawings

Structural steel assembly and welding in fabrication workshop

Steel design & detailing 

Structural Steel Detailing & Fabrication Drawings

We deliver detailed shop drawings for structural steelwork including beams, columns, trusses, stairs and balustrades. Each package includes fully coordinated models, full bill of materials, weld and connection details, fabrication, and CNC-ready outputs for workshop use.

Our team works across major modelling platforms, delivering clean handover packages that local fabricators can move straight into production without rework.


Connection design and steel detailing

Tekla, Advance Steel & ProSteel modelling

CNC files and DXF exports for fabrication

Erection sequencing drawings and full BOMs

Steel design & detailing 

Structural Steel Detailing & Fabrication Drawings

Send through your architectural drawings. We’ll come back with a fixed-fee proposal and indicative timeline.

Steel design & detailing 

Structural Steel Detailing & Fabrication Drawings

Send through your architectural drawings. We’ll come back with a fixed-fee proposal and indicative timeline.